140 Panoramic Way
A Berkeley Hills mid-century original, properly introduced for the first time.
3 beds + office space | 2 baths | 2,322 sf
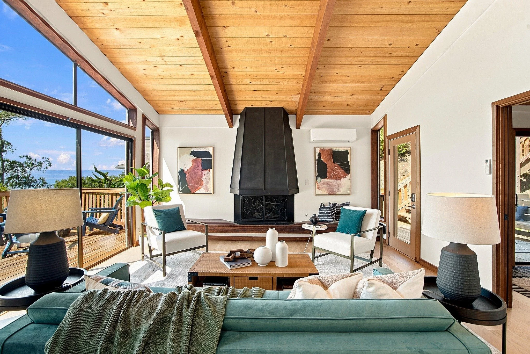
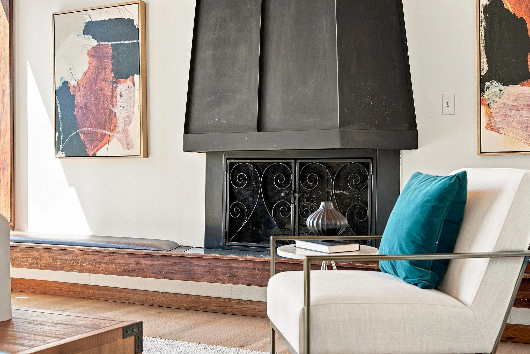
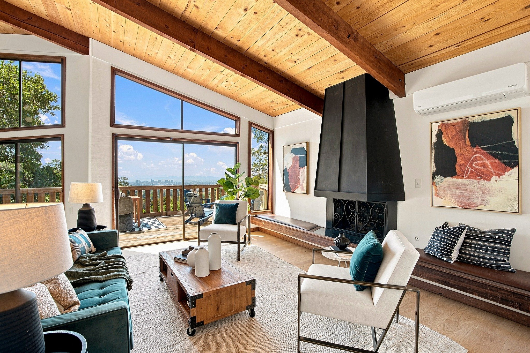
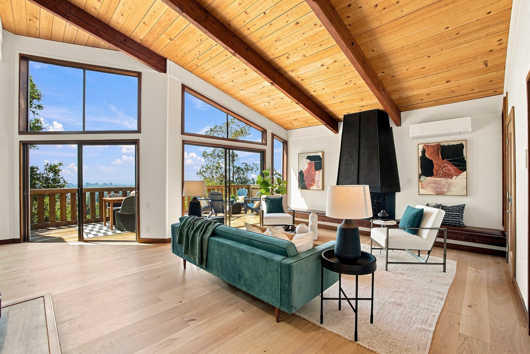
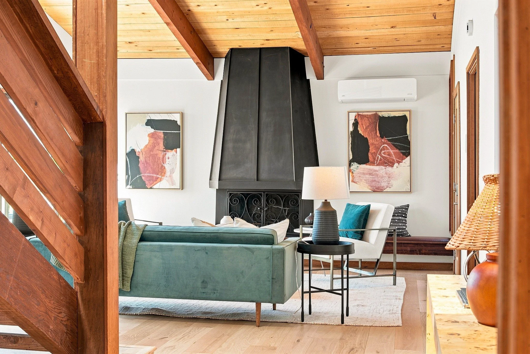
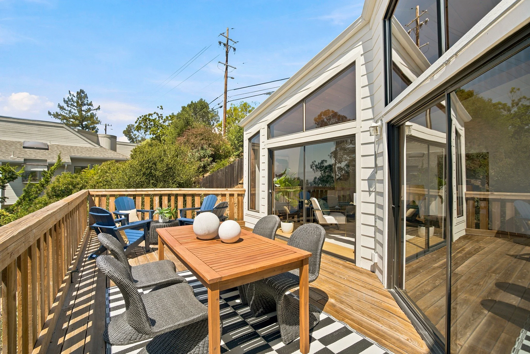
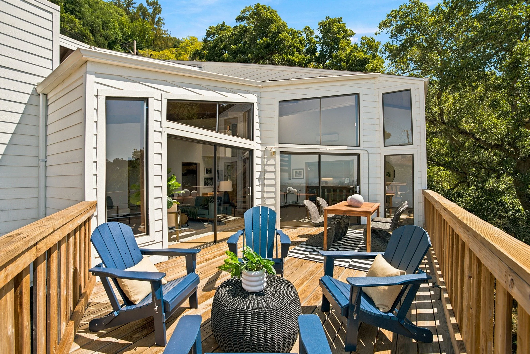
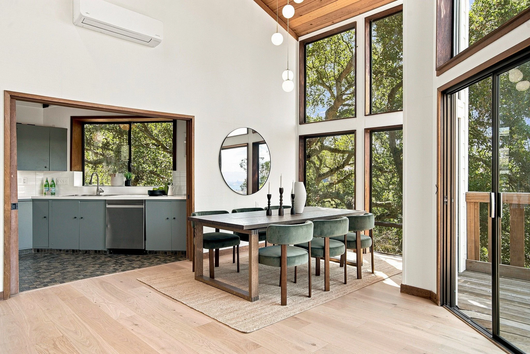
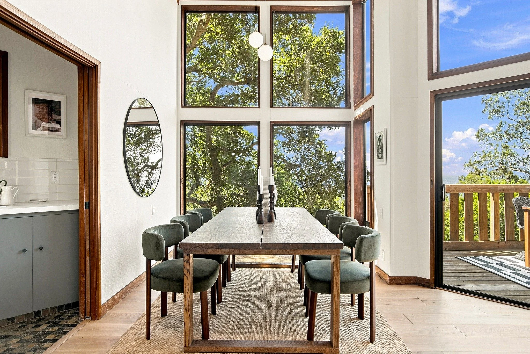
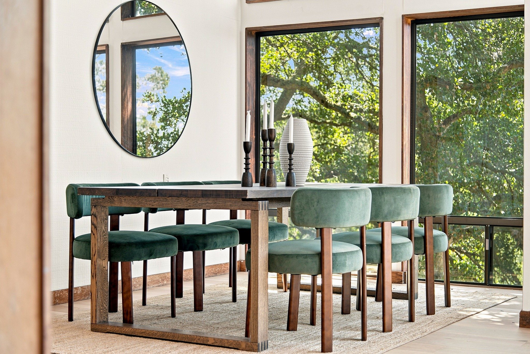
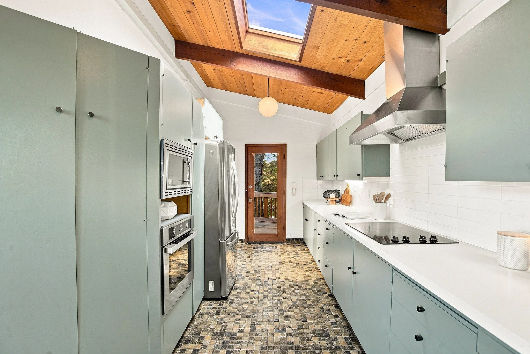
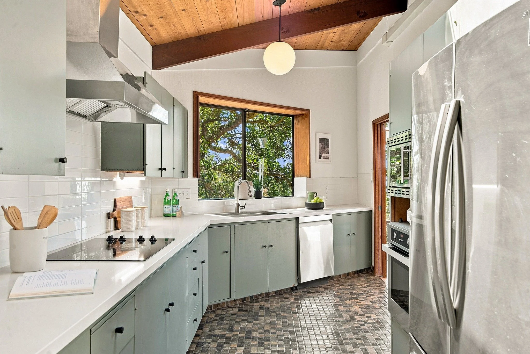
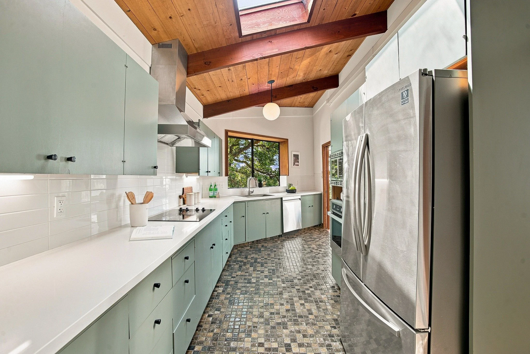
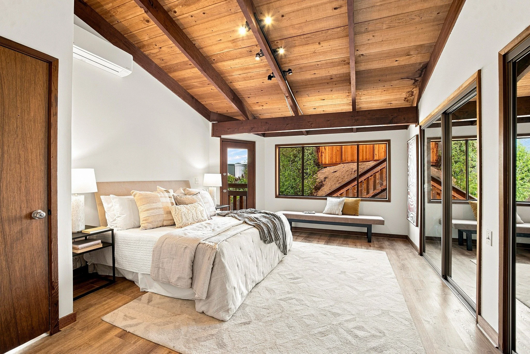
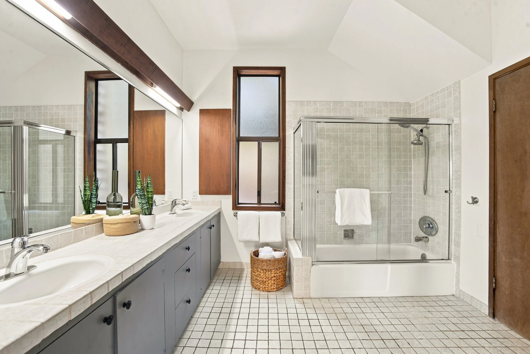
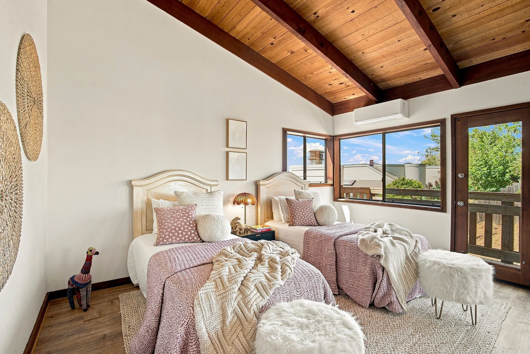
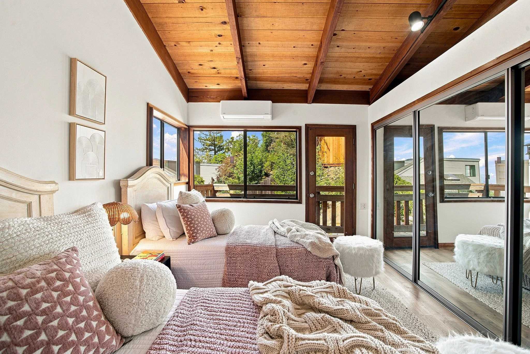
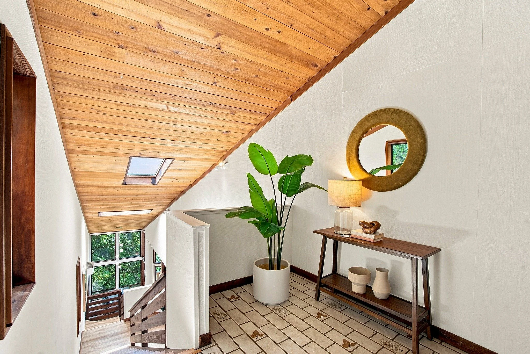
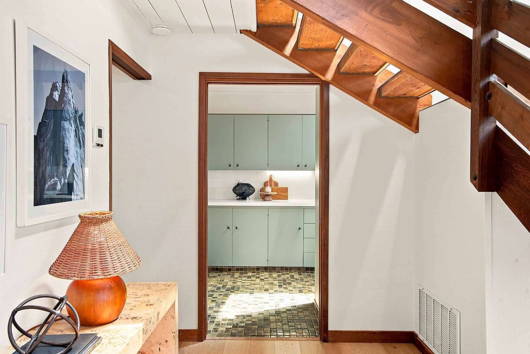
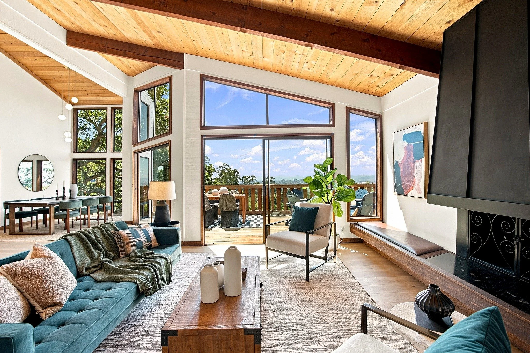
140 Panoramic Way is a signed work by Berkeley Hills designer Louise Rigg, created in collaboration with Carl Groch (a local architect), and one of the rare examples of her residential vocabulary still intact in the hills. Rigg's fingerprints are throughout: copper fireplace details, hand-glazed tilework, clerestory windows, floor-to-ceiling glass walls and doors, all oriented deliberately toward one of the most dramatic and desirable outlooks in the East Bay.
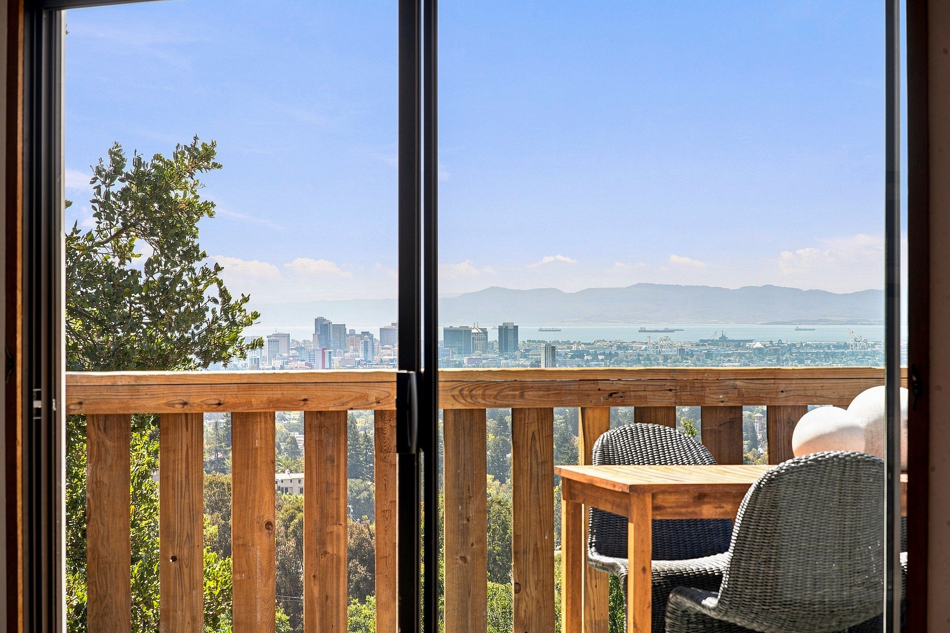
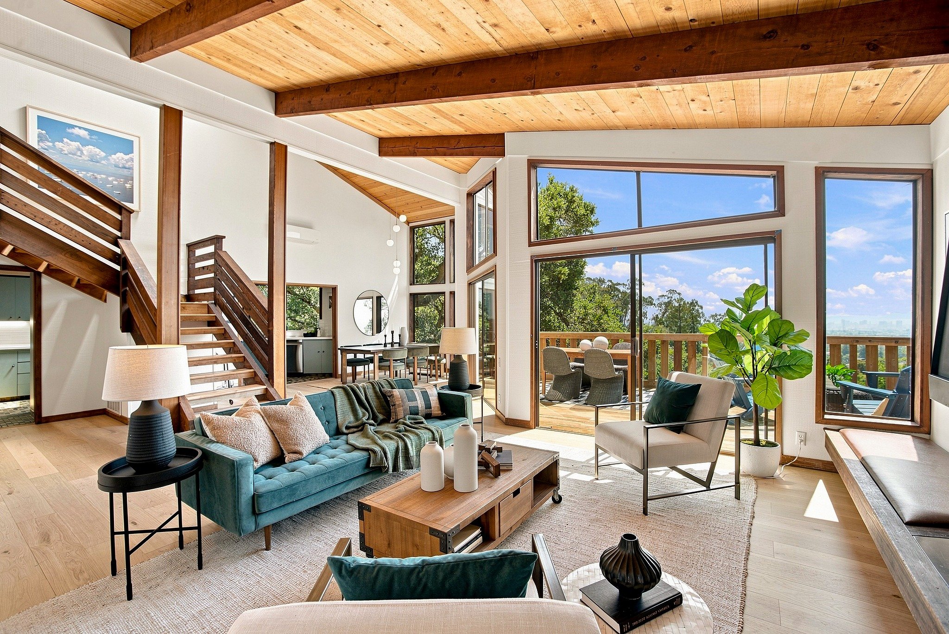
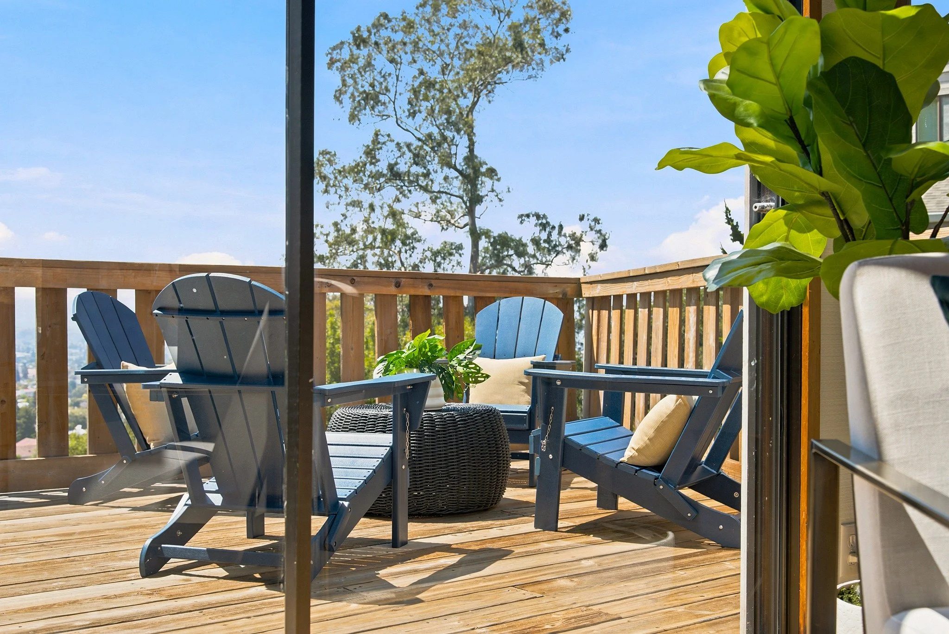
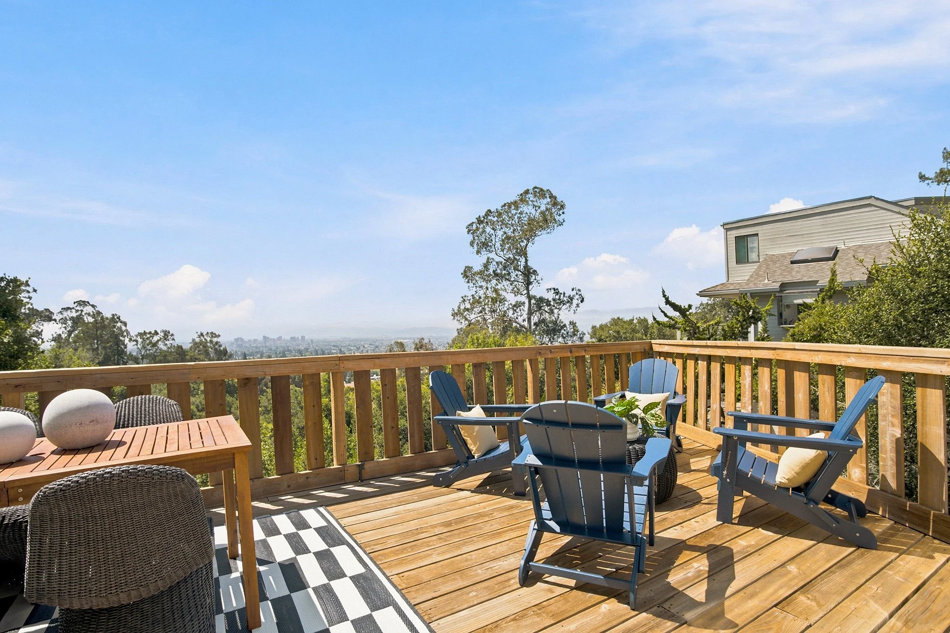
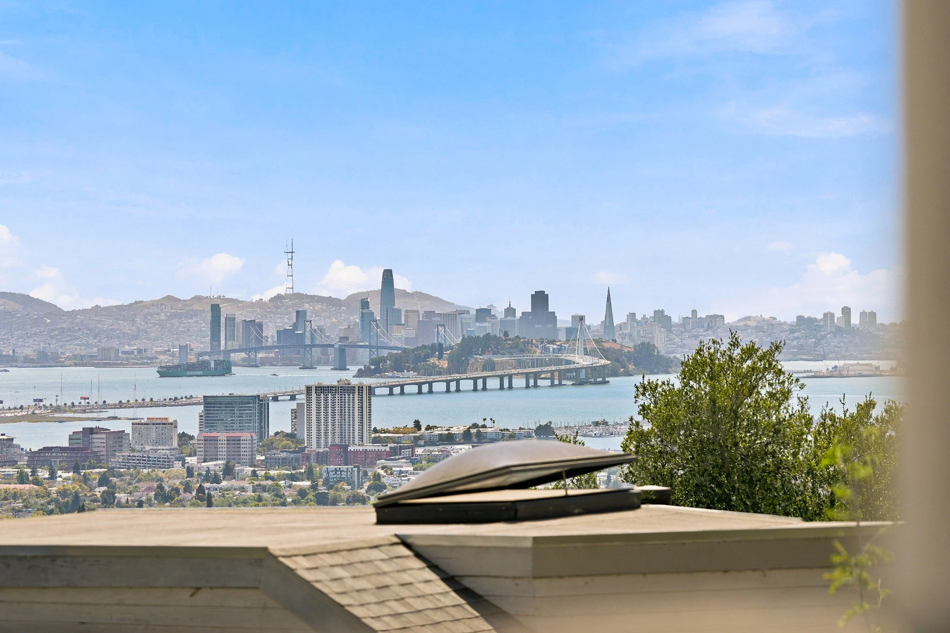
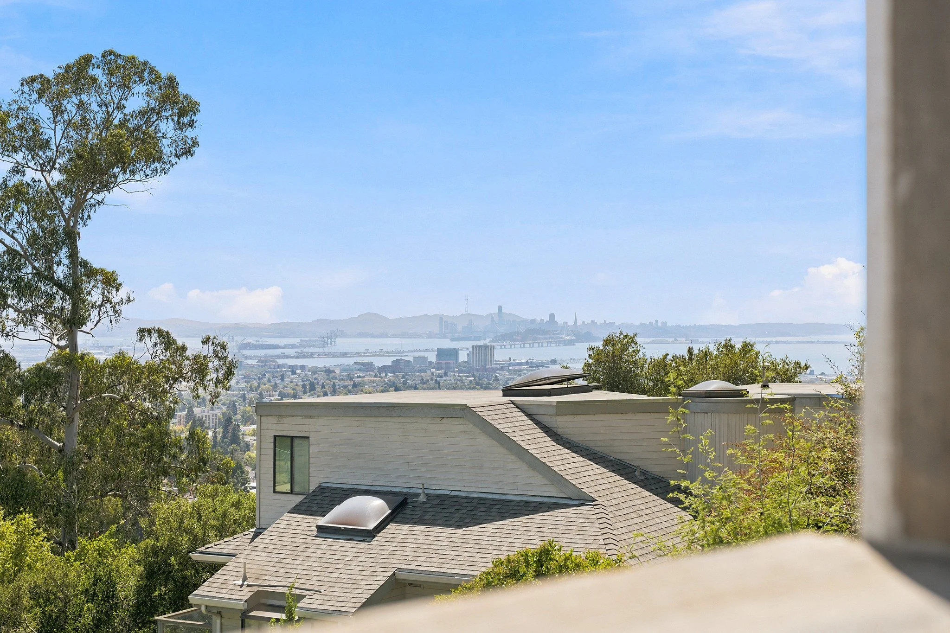
That outlook spans the full bay, the Golden Gate Bridge, the Oakland & San Francisco skyline, the water, the bridges, the hills, shifting with the light from morning through sunset. The living room, with its cathedral ceilings and open-beam construction, was designed to showcase the architecture. Step through to the wraparound deck, and the panorama opens even further.
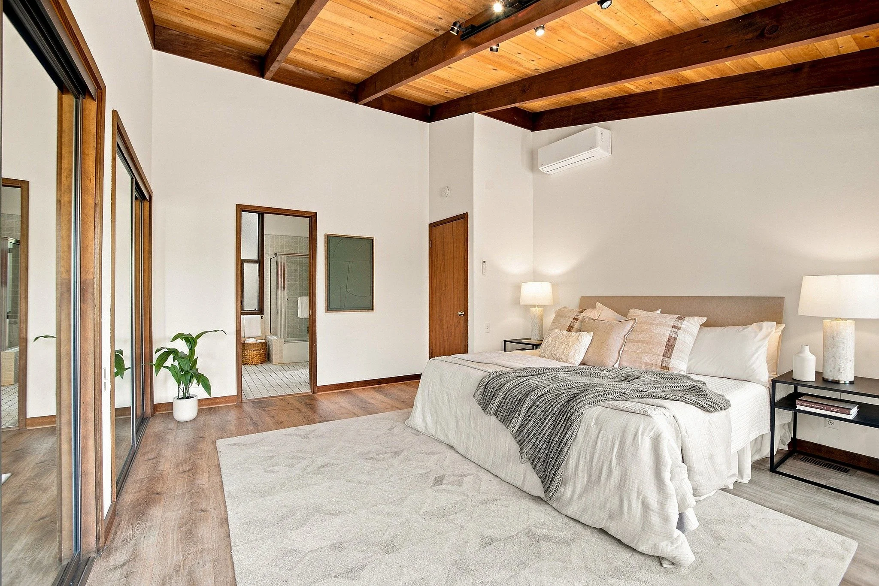
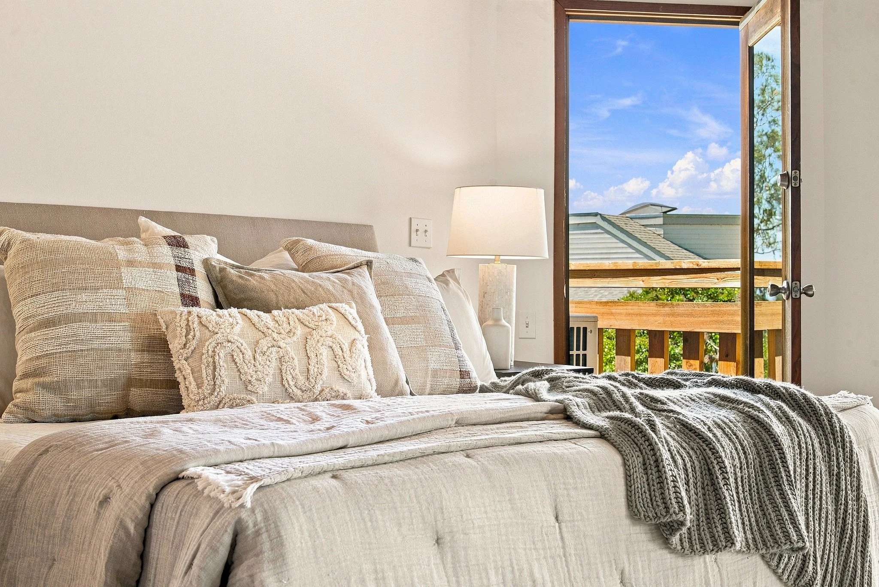
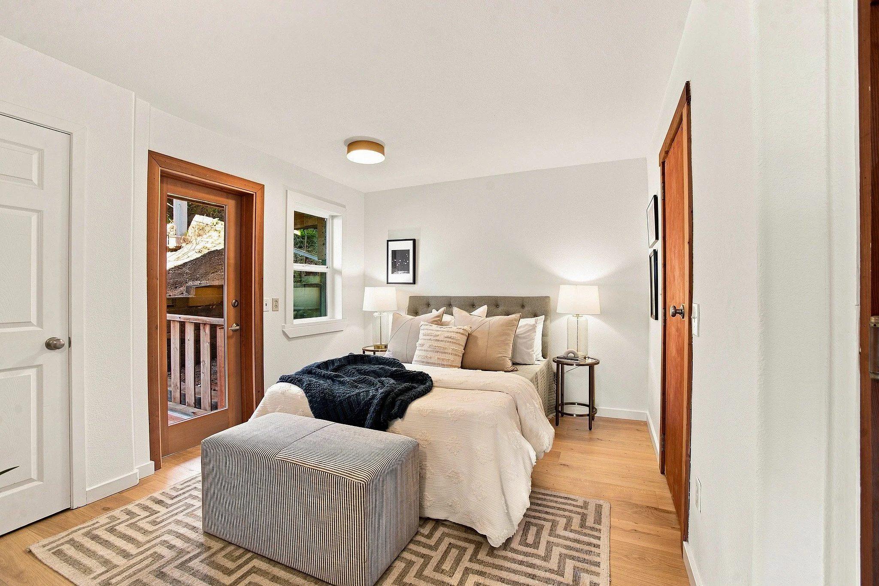
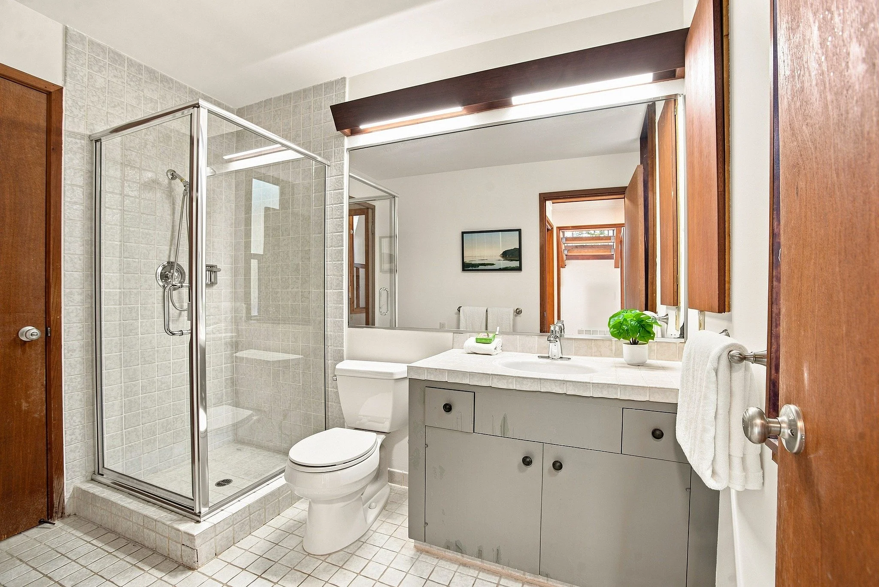
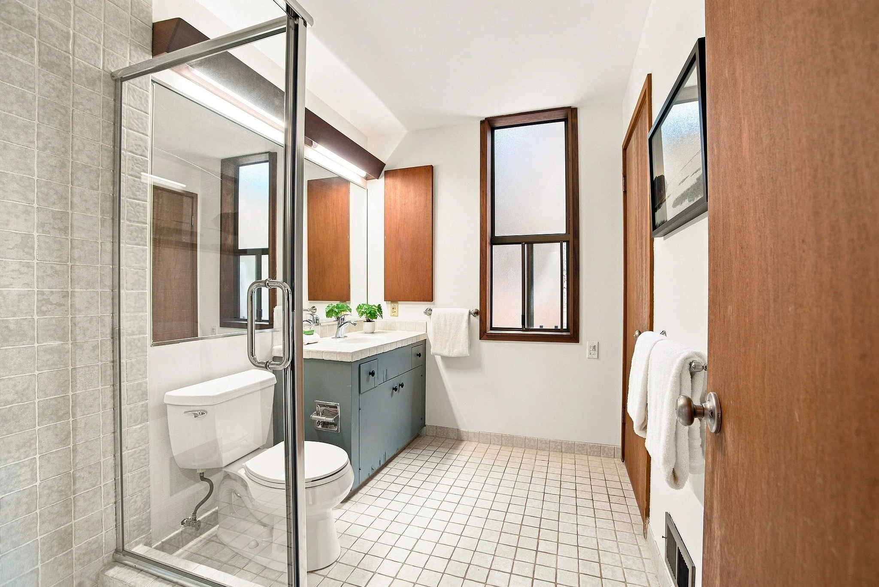
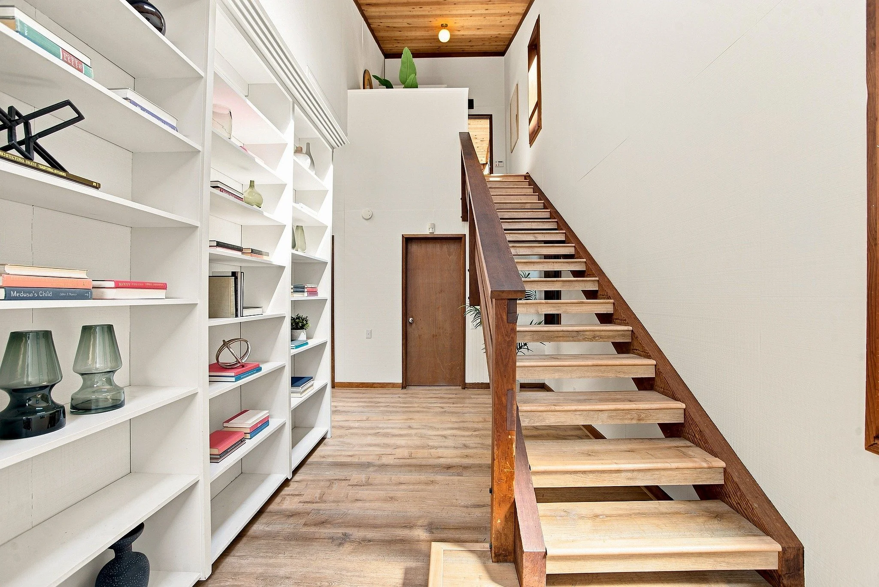
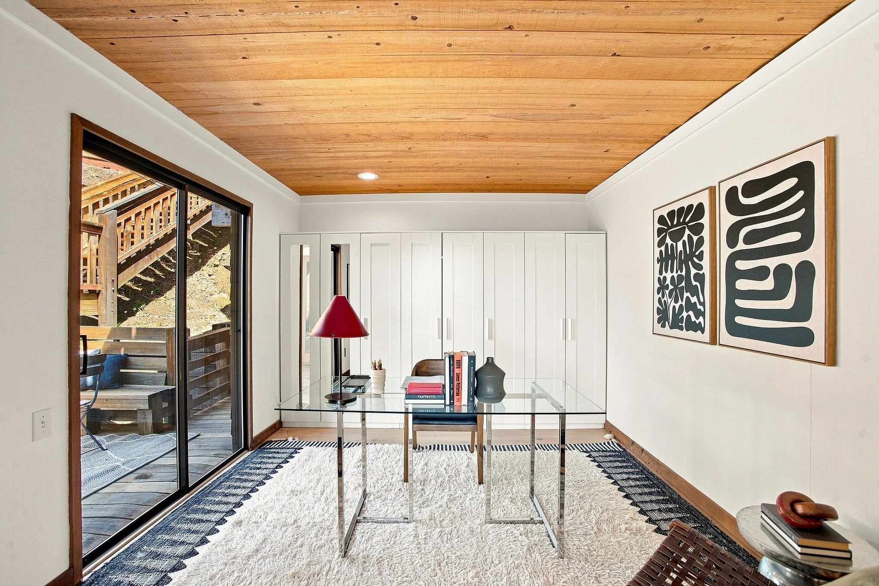
Three bedrooms and two baths across two levels, plus two additional bonus rooms that adapt easily to office, library, or guest use. Below, a 1,200-square-foot open basement, still above the treeline, still with views, offers genuine expansion potential: a studio, an ADU, a workshop, or simply the kind of unfinished space that a house this distinctive deserves to have in reserve.
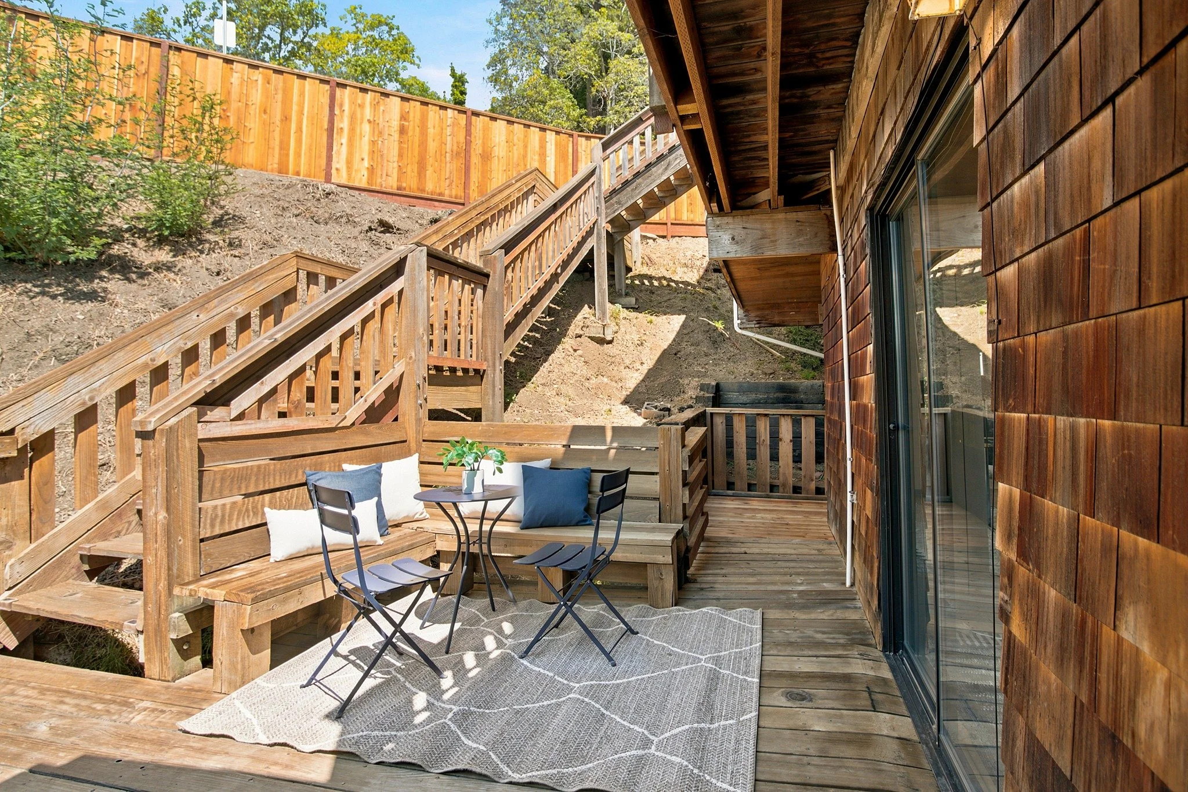
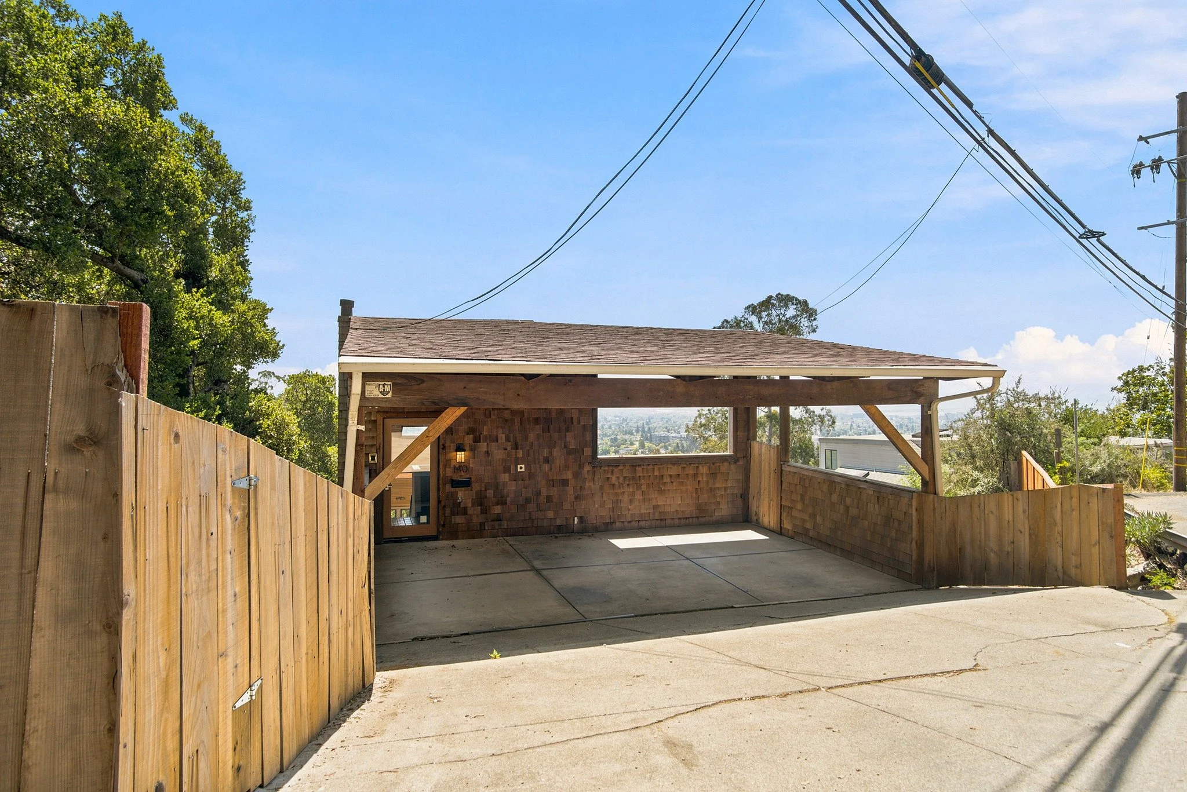
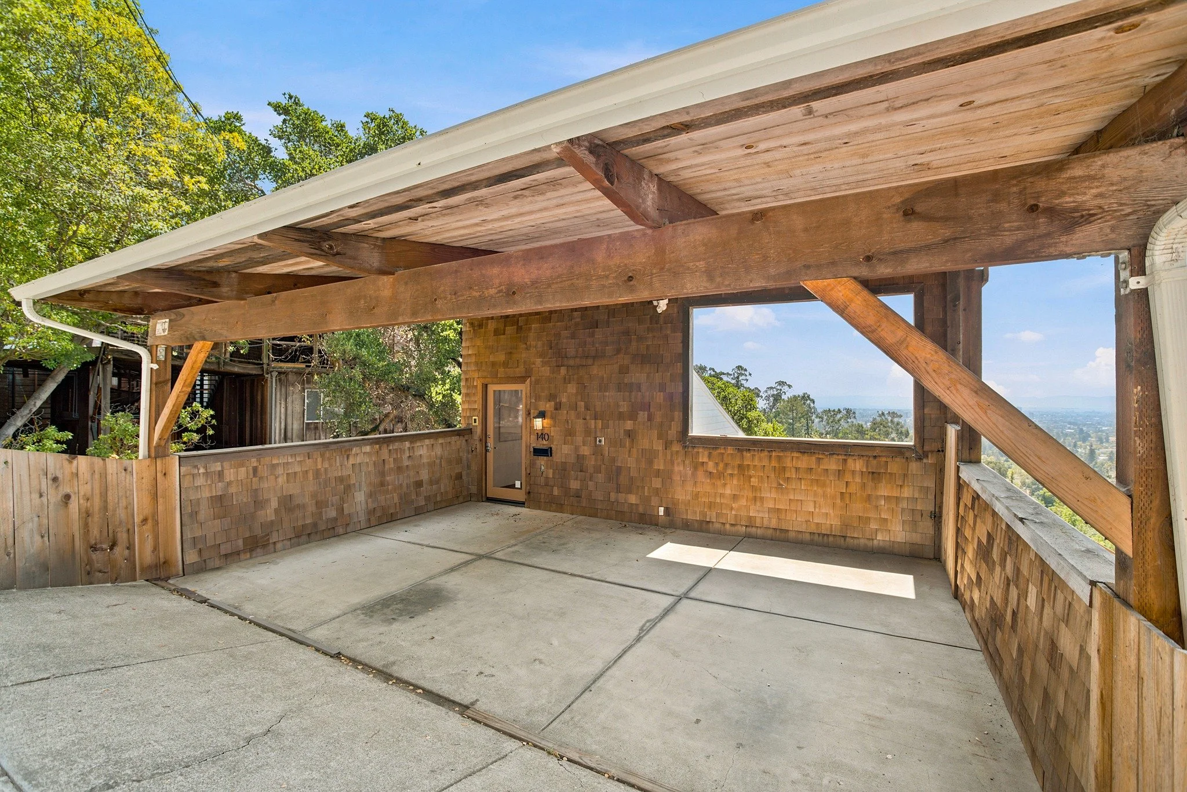
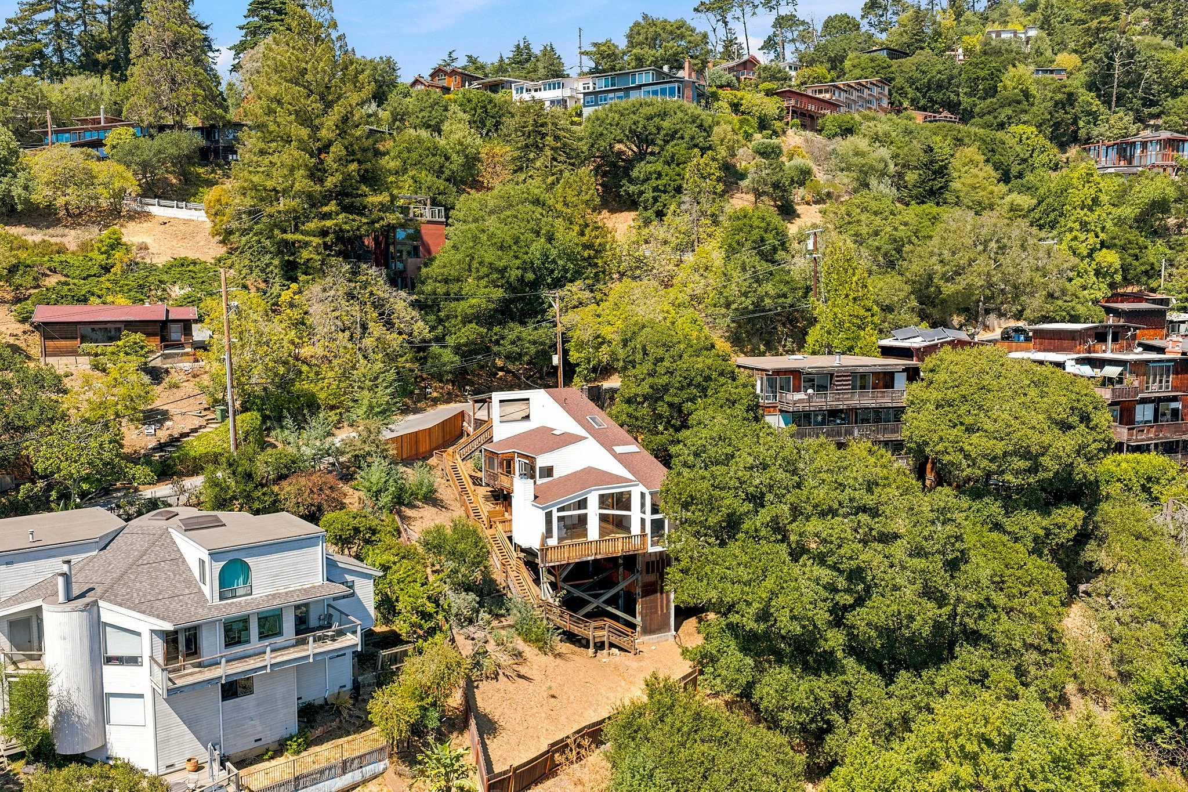
The surrounding landscape is natural and largely wild, the kind of hillside setting that makes the indoors feel continuous with the land rather than imposed upon it. On an 11,800-square-foot lot, with a fenced yard and a covered two-car carport with EV charging, the house is as practical as it is considered.
This is a house with a story, and for the first time, that story is being told. BESO Score 6